Describe your dream home. Watch it take shape.
Turn your ideas, requirements and plot information into personalised home concepts with Huza AI. Explore layouts, exterior styles and estimated budgets before working with a professional.
An account is required to create and save a design.
How HuzaEstate Build works
You're guided from your initial idea to a saved concept that can be shared with a professional — one confirmed step at a time.
Tell us about your plot
Share your location, plot dimensions and orientation, and upload an existing plot plan or sketch if you have one.
Describe your home
Complete a guided form or send Huza AI a natural-language prompt describing what you want.
Generate design directions
Huza AI creates alternative layout and visual concepts based on your confirmed requirements.
Compare and refine
Compare options side by side, request changes and save the versions you like best.
Request professional review
Share your selected concept with an architect, engineer or quantity surveyor before construction.
See Huza AI in action
This is a public demonstration of how a conversation with Huza AI works, not the working agent.
Huza AI understood:
- Two floors
- Four bedrooms
- Home office
- Two parking spaces
- Natural ventilation
- Approx. budget: 180M RWF
- Location: Kigali
Huza AI confirms your requirements before generating concepts.
What you can create
Floor plans and generated visuals shown here are conceptual, not construction-ready.
Plot and site concept
See how your home could sit on your plot given its shape, size and orientation.
Conceptual floor plans
Explore alternative room layouts based on the bedrooms and spaces you need.
Exterior design options
Compare exterior styles, rooflines and façade treatments for your home.
Interior visualisations
Preview how key interior spaces could look and feel.
Material and colour directions
Get suggested material palettes and colour directions to explore.
Indicative budget ranges
See an approximate budget range based on your requirements.
Saved design versions
Keep every version you generate so you can revisit or compare them later.
Professional review package
Package your selected concept to share with an architect or engineer.
Design examples
A sample of the directions Huza AI can explore with you.
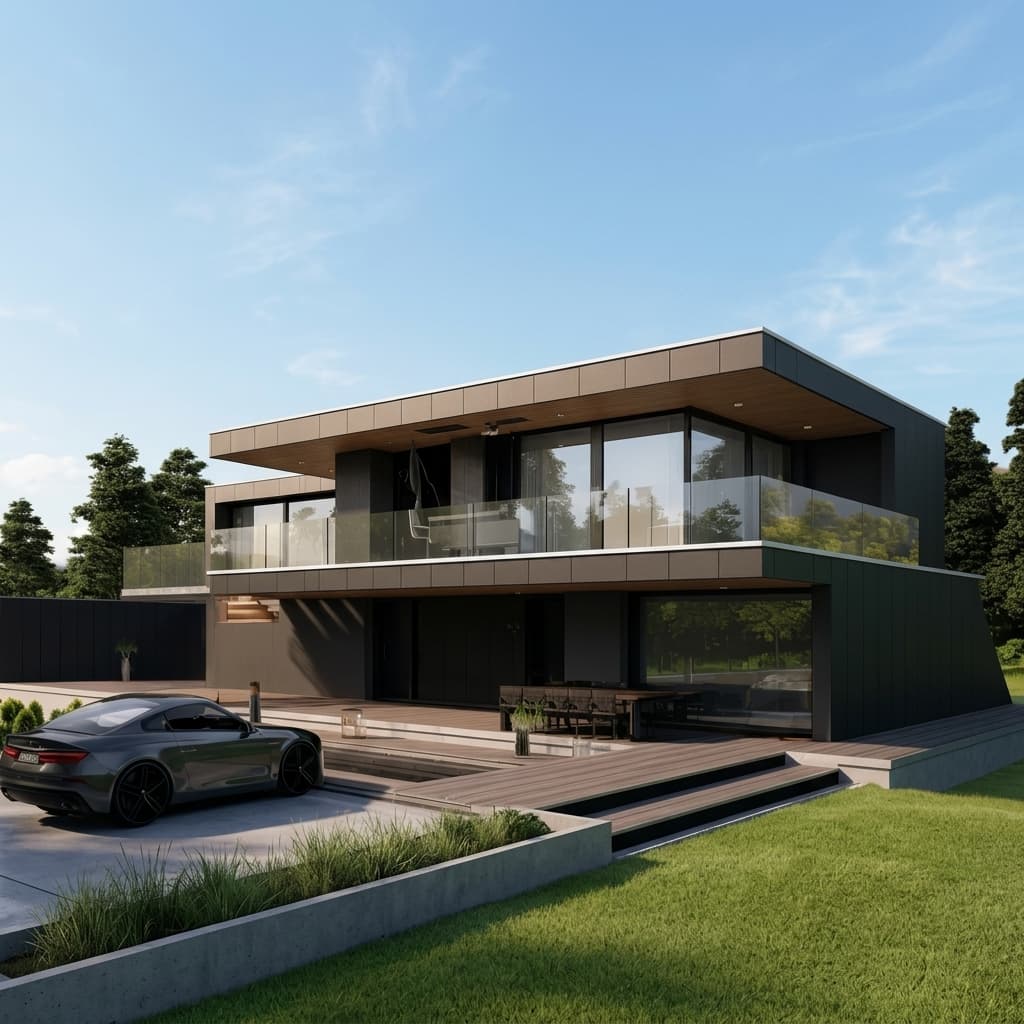
Modern Family Home
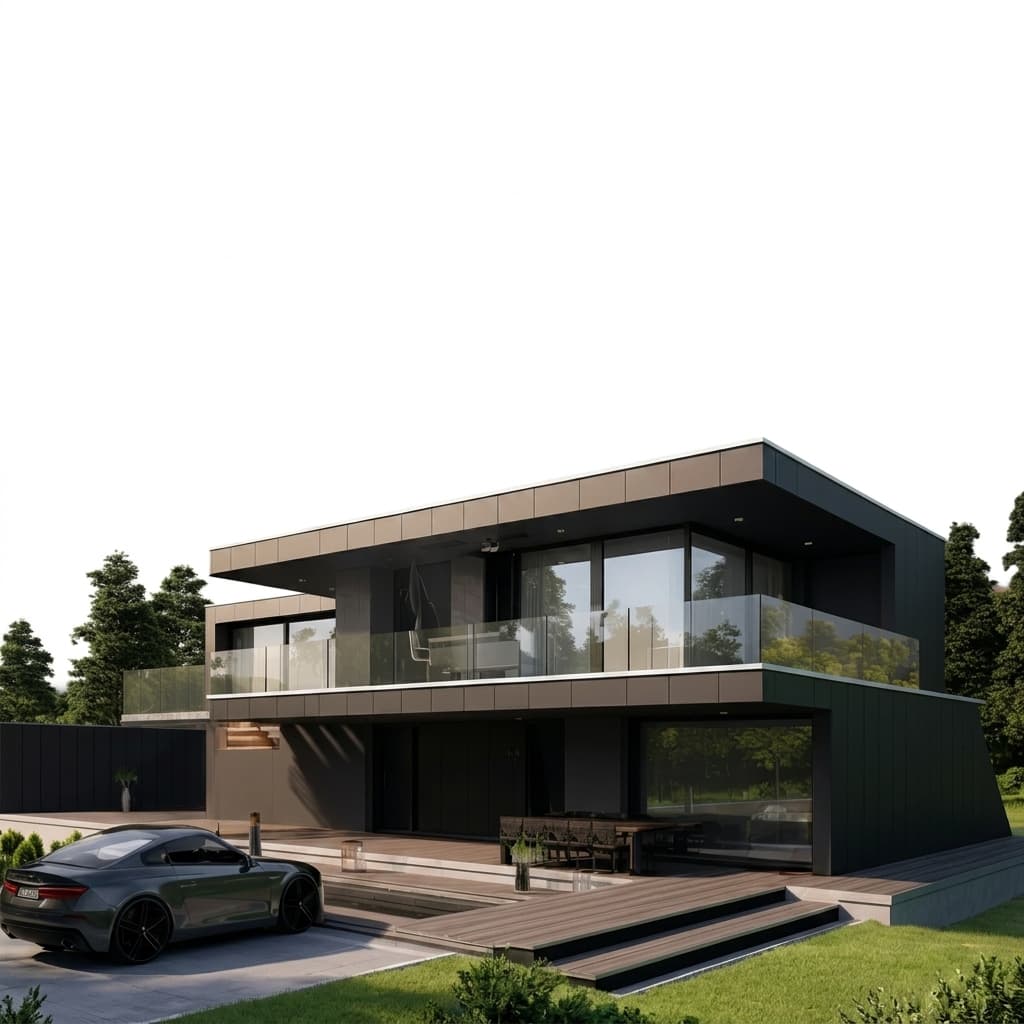
Contemporary African Home
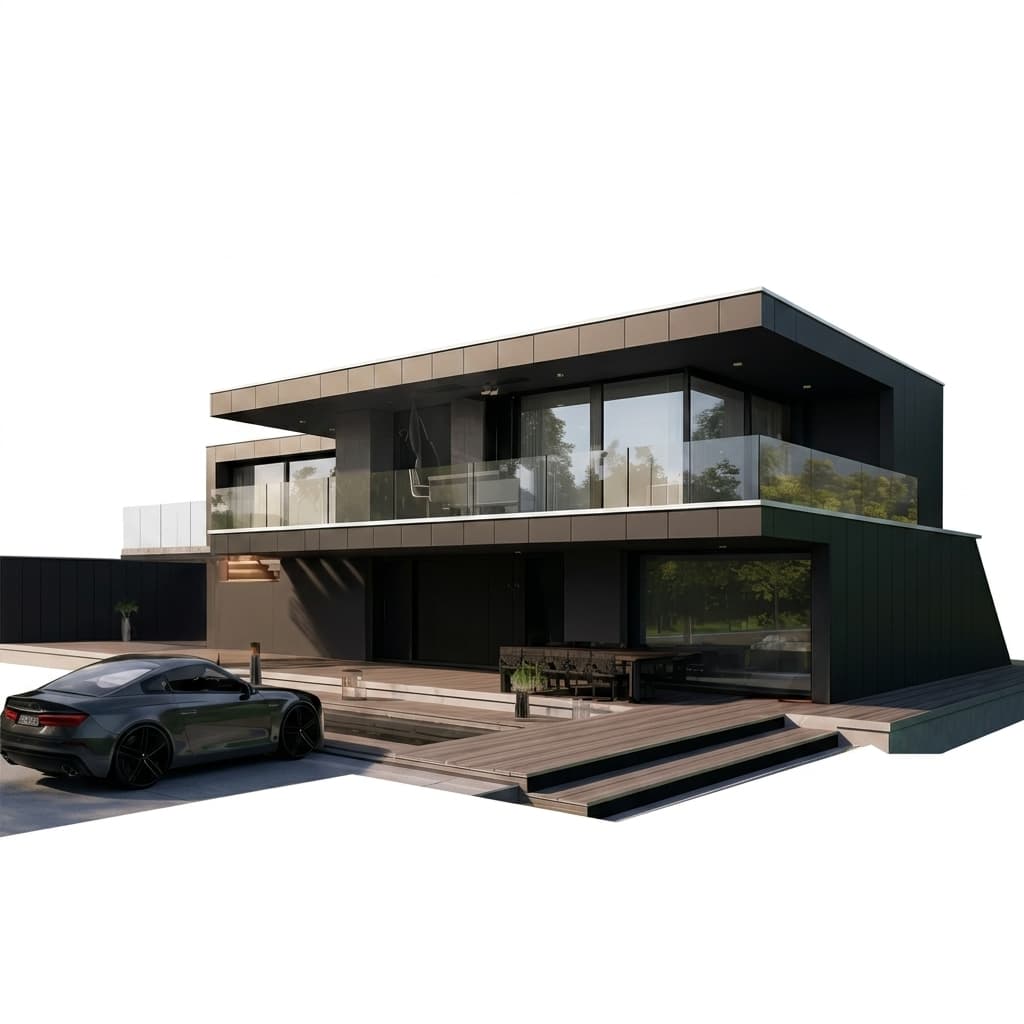
Compact Urban Home
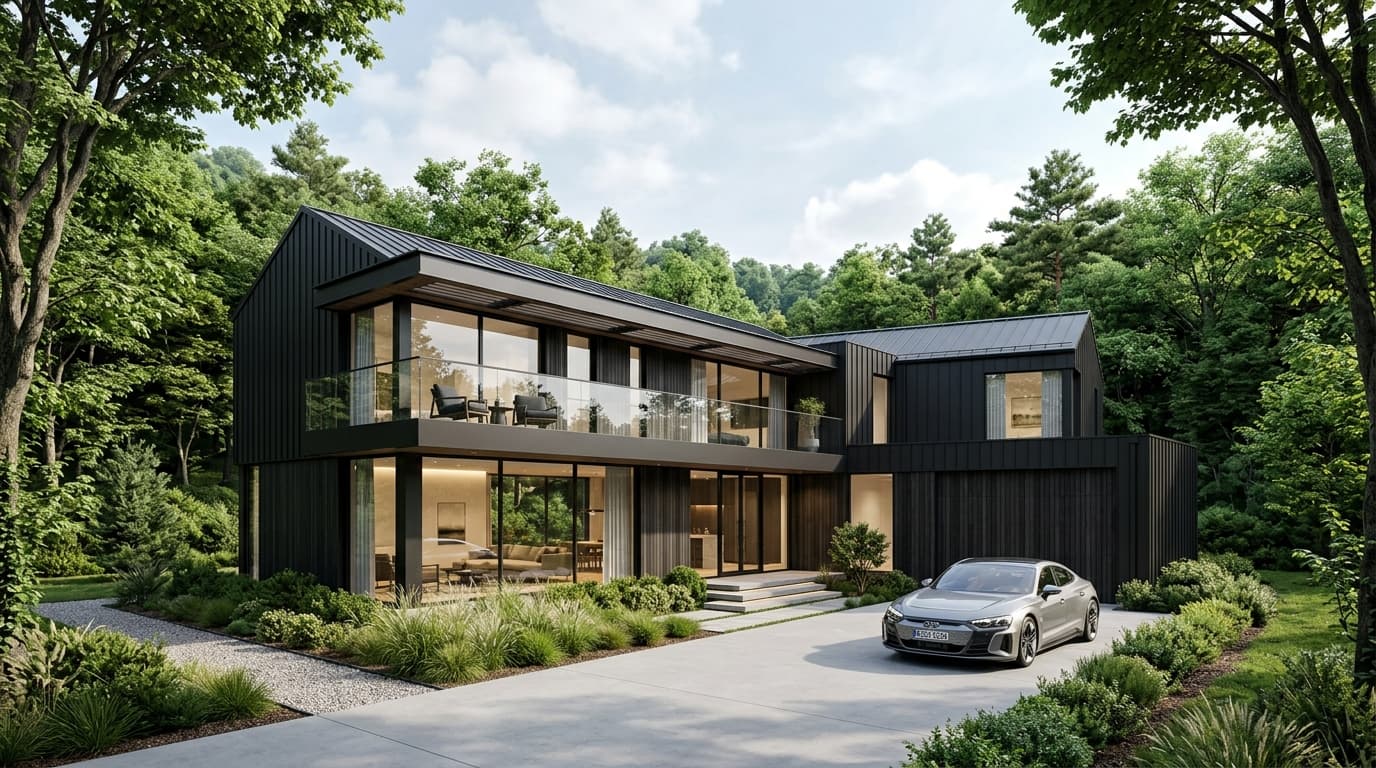
Luxury Villa
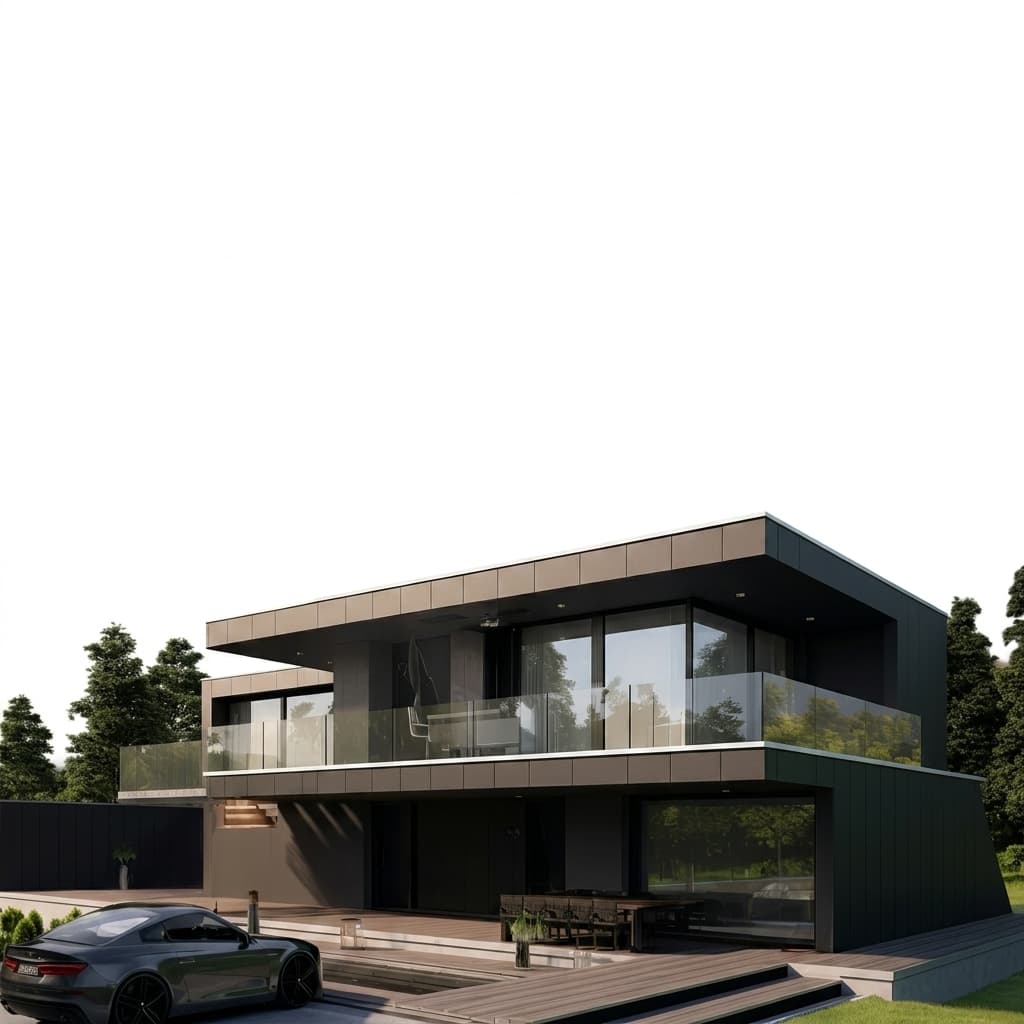
Eco-Conscious Home
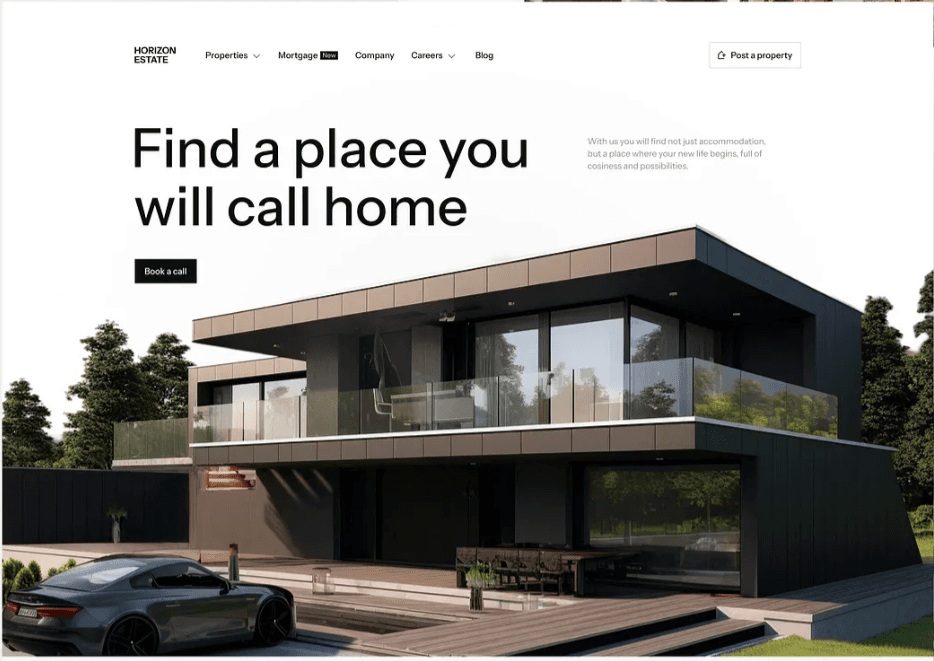
Affordable Starter Home
From an idea to a professionally reviewed project
Huza AI helps you explore and organise your requirements, but technical documents must be reviewed and prepared by qualified professionals.
Important: AI-generated designs are conceptual and must not be used directly for construction. Final architectural, structural and permit documents must be prepared or approved by qualified professionals.
Build FAQ
No. Anyone can explore this page, watch the demo videos and view examples without an account. You'll need a free account only when you're ready to create and save a design.
Yes. You can describe your home in natural language, and Huza AI will confirm your requirements before generating concepts.
Yes. You can upload an existing plot plan or a rough sketch alongside your plot's location, dimensions and orientation.
No. Huza AI produces conceptual layouts and visuals. Construction-ready architectural, structural and permit documents must be prepared or approved by qualified professionals.
Yes. You can request changes to any generated concept and compare the results before saving a version.
Yes, Build shows an indicative budget range based on your requirements. This is an estimate, not a fixed quotation.
Yes. Once you have a concept you like, you can package it to share with an architect, engineer or quantity surveyor for review.
Yes. Every version you generate is saved to your account so you can revisit or compare it later.
Yes. You can start as many Build projects as you like from your dashboard.
Your future home can begin with one idea.
Create an account, describe what you want and start exploring your first home concept.