See what your space could become.
Upload photographs, a floor plan or a walkthrough of your existing property. Describe what you want to change and explore personalised renovation concepts with Huza AI.
An account is required to upload, generate and save renovation concepts.
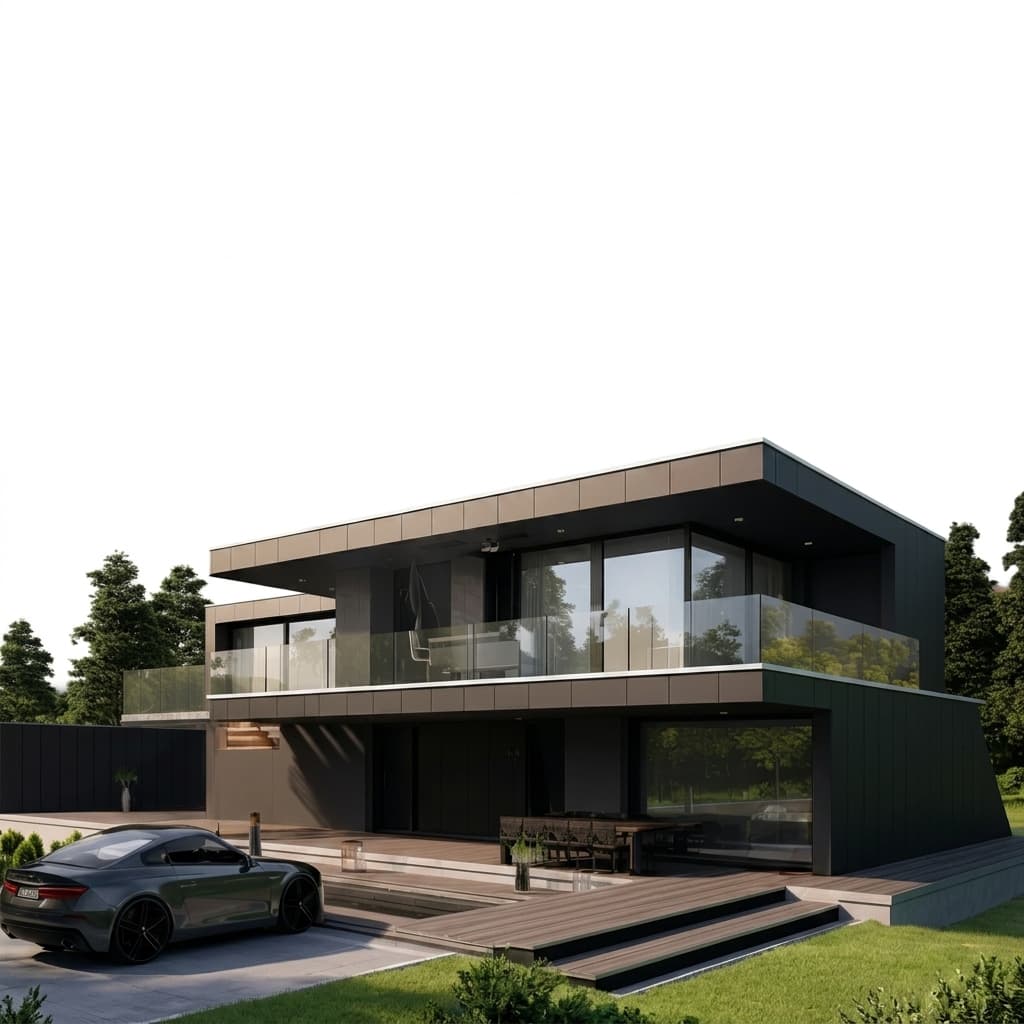
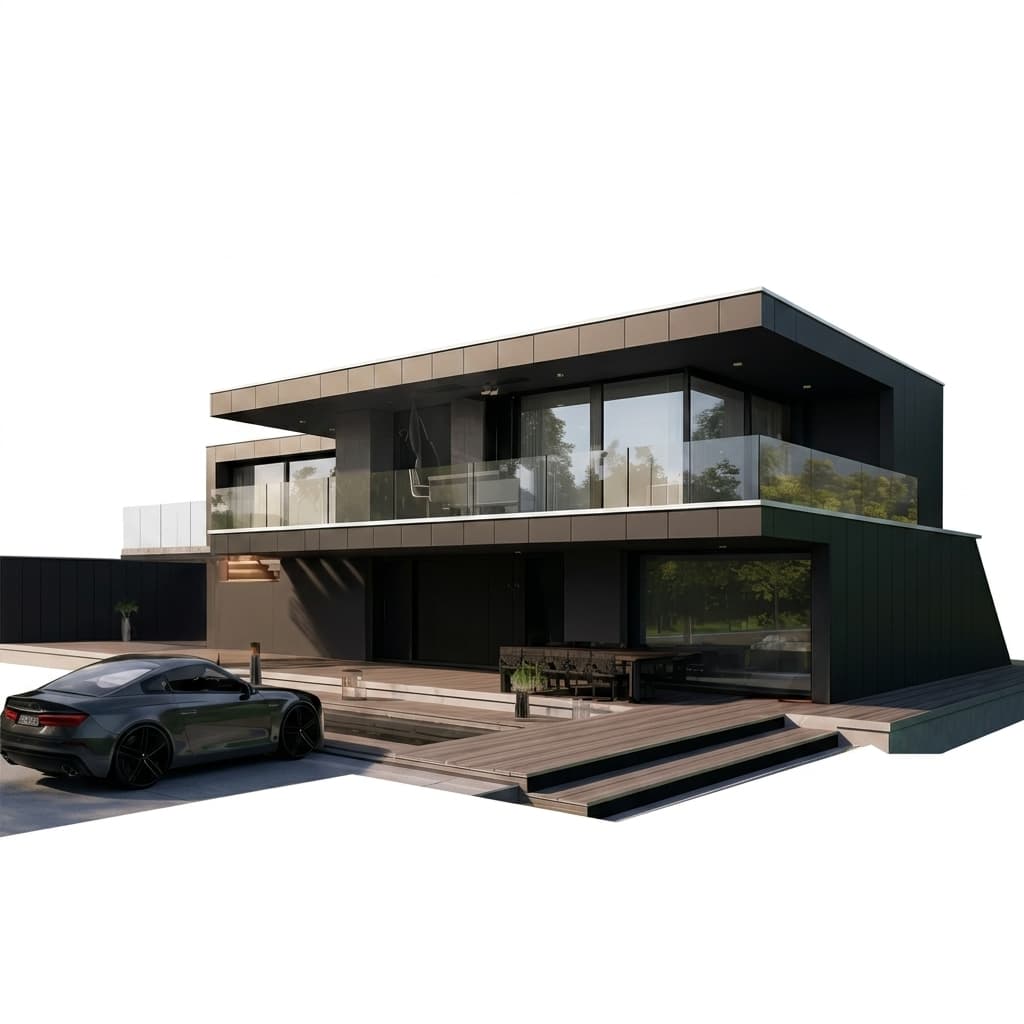
See the difference for yourself
Drag the handle, or use your keyboard's arrow keys, to compare an existing space with a renovation concept.
How HuzaEstate Renovate works
You're guided from your existing space to a saved renovation direction that can be shared with a contractor.
Upload your existing space
Add room photographs, a floor plan, a sketch or a walkthrough video of the property.
Describe what must change
Identify the rooms, problems, preferred style, budget and items that must remain.
Generate renovation options
Huza AI creates alternative concepts while considering the existing space.
Refine selected areas
Request focused changes to walls, finishes, furniture, colours, roofing or landscaping.
Prepare for execution
Save your preferred direction and request professional review or contractor quotations.
Renovation categories
Select a category to see what it typically needs and what you'll get back.
See Huza AI in action
This is a public demonstration of how a conversation with Huza AI works, not the working agent.
Huza AI understood:
- Keep existing windows
- Preserve room layout
- Add storage
- Improve lighting
- Warm contemporary style
- Prefer local materials
What you'll receive
Visual concepts help you plan. Structural or technical approval always comes from a qualified professional.
Before-and-after concepts
Visual comparisons between your existing space and the proposed direction.
Alternative design styles
A few distinct style directions to choose between.
Suggested materials and colours
Palettes and materials suited to your chosen style and budget.
Furniture placement
Suggested layouts for furniture and fixtures in the renovated space.
Room-by-room scope
A clear breakdown of what changes in each room.
Indicative budget range
An approximate cost range based on the scope you describe.
Suggested renovation sequence
A sensible order to tackle the work in, room by room.
Saved design versions
Every version you generate is saved so you can revisit or compare it.
Professional quotation request
A packaged brief you can send to a contractor for a quotation.
Some changes need professional review
Changes involving the following may require inspection or approval before work begins:
Important: Huza AI renovation outputs are visual and planning concepts. Structural, electrical, plumbing and permit-related changes must be assessed by qualified professionals before work begins.
Renovate FAQ
No. Browsing this page, watching the demo and exploring categories is free and open to everyone. You'll need a free account to upload, generate and save renovation concepts.
You can upload room photographs, a floor plan, a sketch or a walkthrough video of your property.
Yes. You can focus on a single room or category, or plan a full property renovation.
Yes. You can specify what must remain — such as windows, layout or fixtures — and Huza AI will work around them.
Yes. You can request focused changes to specific walls, finishes, furniture, colours, roofing or landscaping.
No. Huza AI provides an indicative budget range. An exact quotation comes from a contractor once you share your finished concept.
Yes. You can generate and compare multiple style directions before choosing one.
Yes. You can package your preferred direction and request a professional quotation.
Your uploads are only used to generate your renovation concepts and are tied to your account.
Yes. Every version you generate is saved so you can revisit it later.
Reimagine the home you already have.
Upload your space, explain what needs to change and explore a renovation direction before committing to the work.